
1921 Chennault Lane, Clovis, CA 93611
1921 Chennault Lane, Clovis, CA 93611
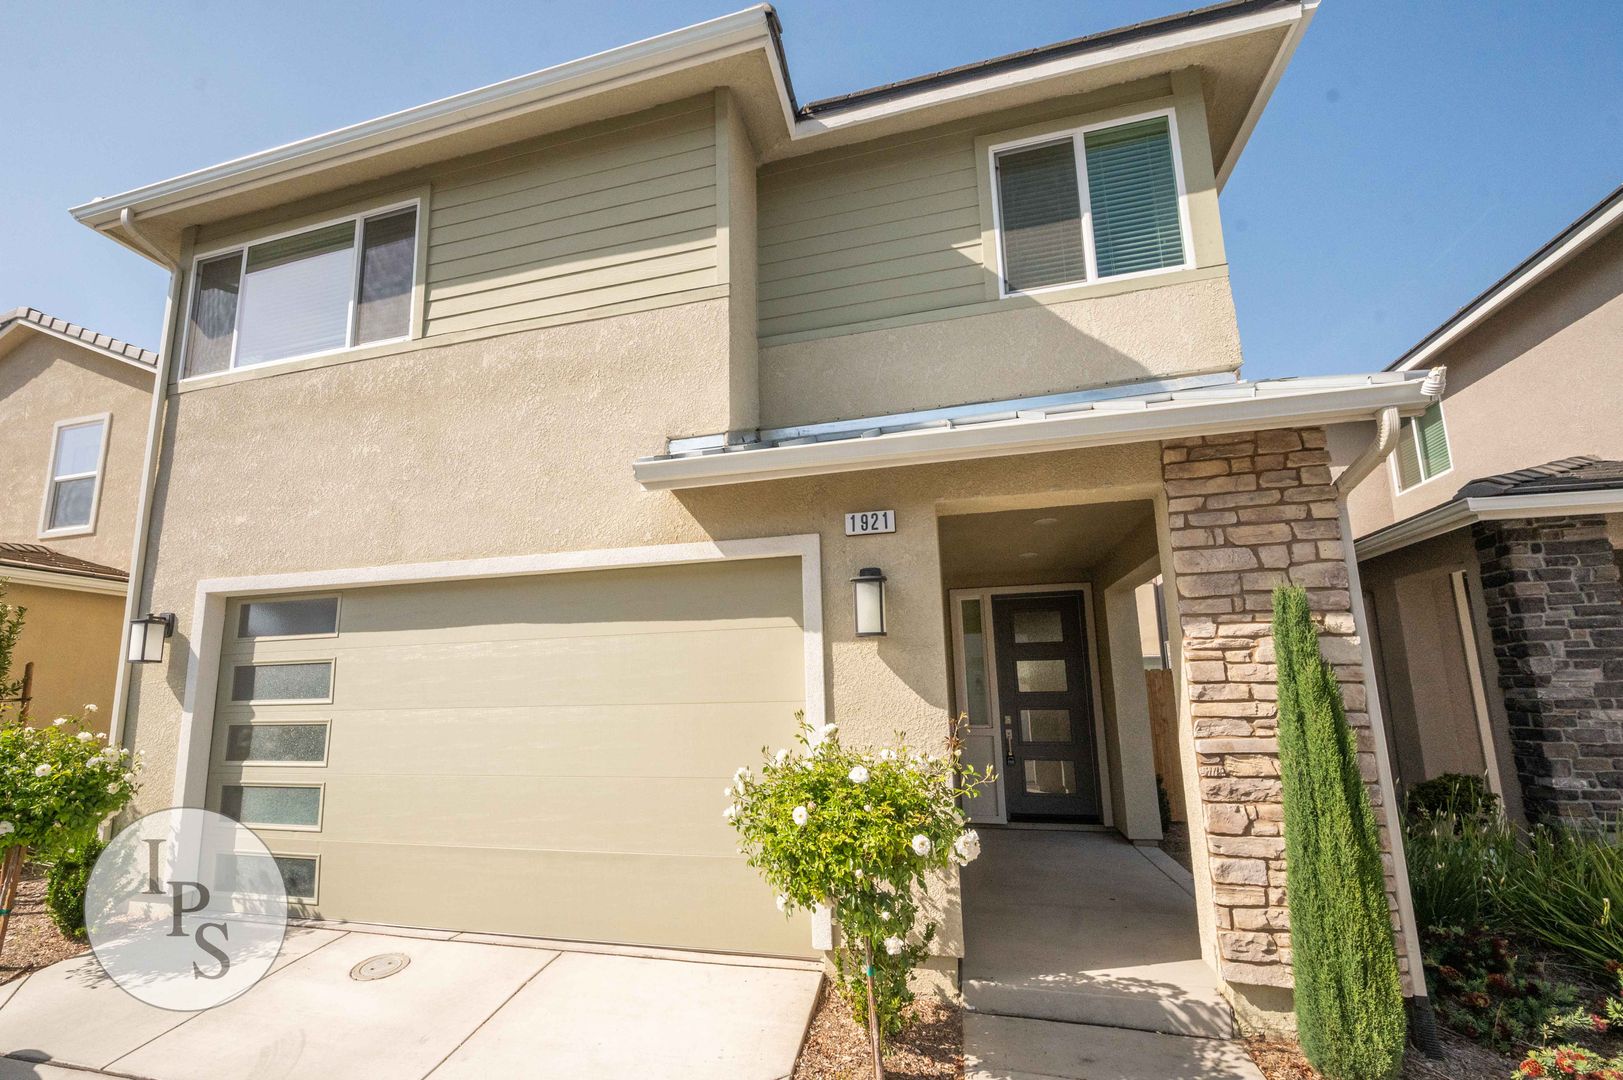
Newer Clovis 2-Story Home, 3BR + Den / 2.5BA, Built 2020 - Lots of Amenities!
1921 Chennault Lane, Clovis, CA 93611
Rent: $2,450/month | Deposit: $2,750
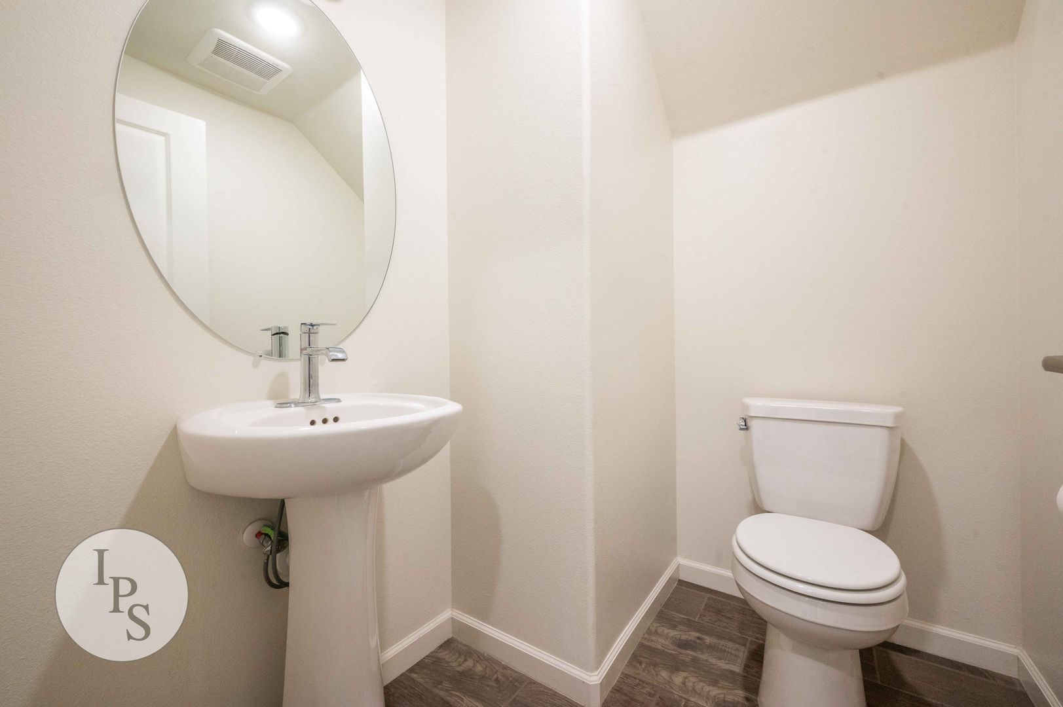
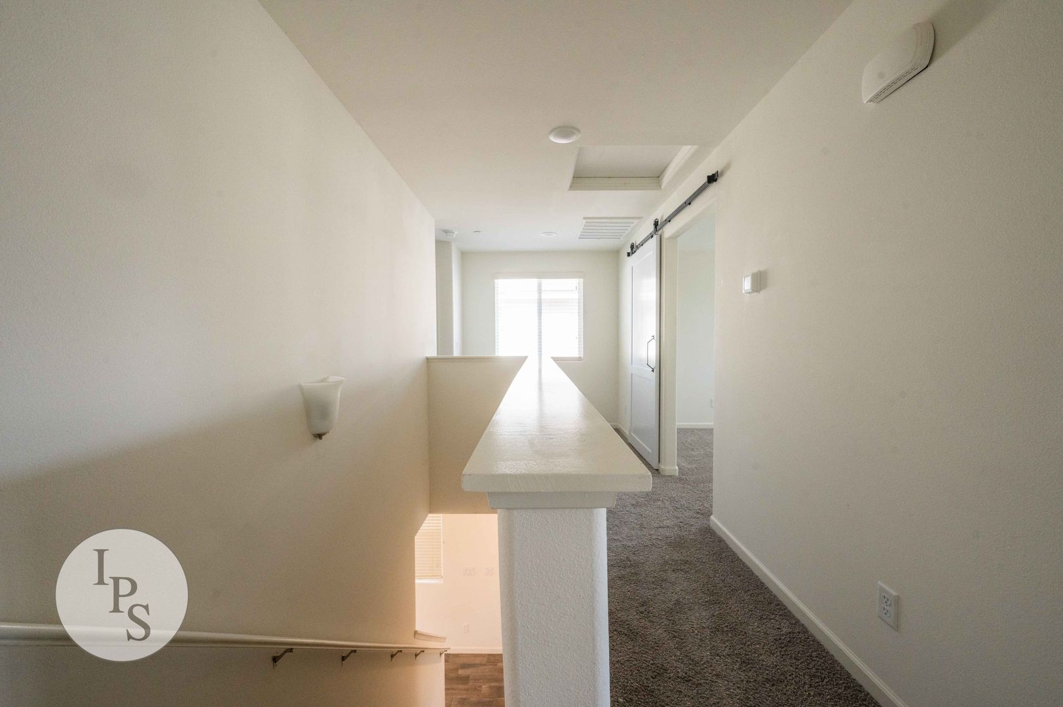
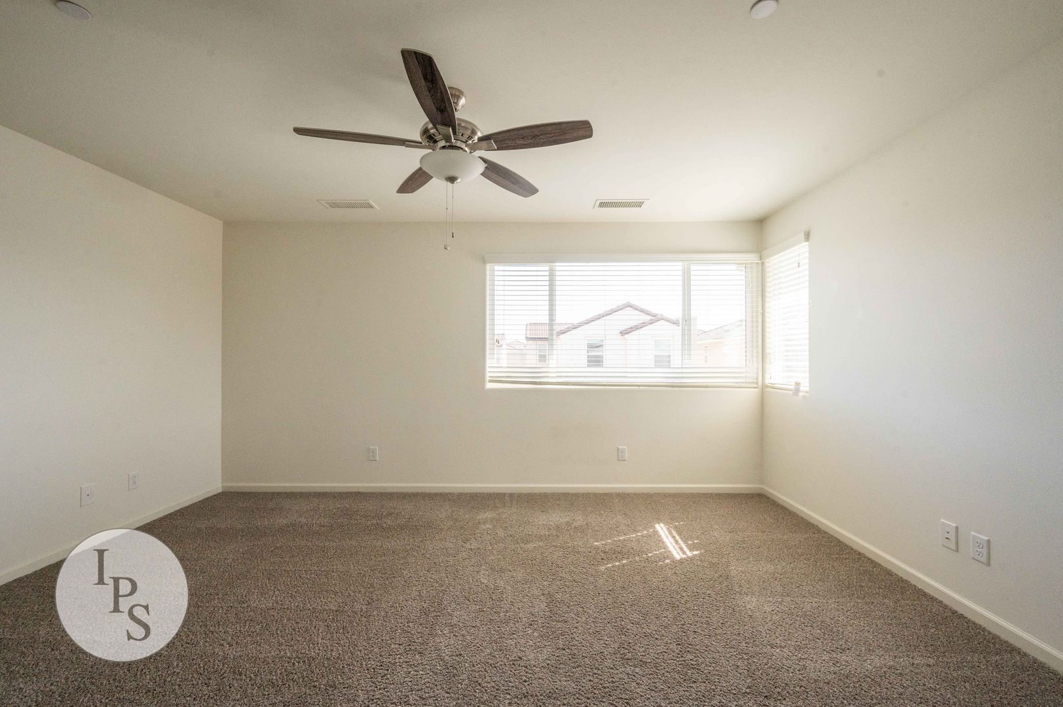
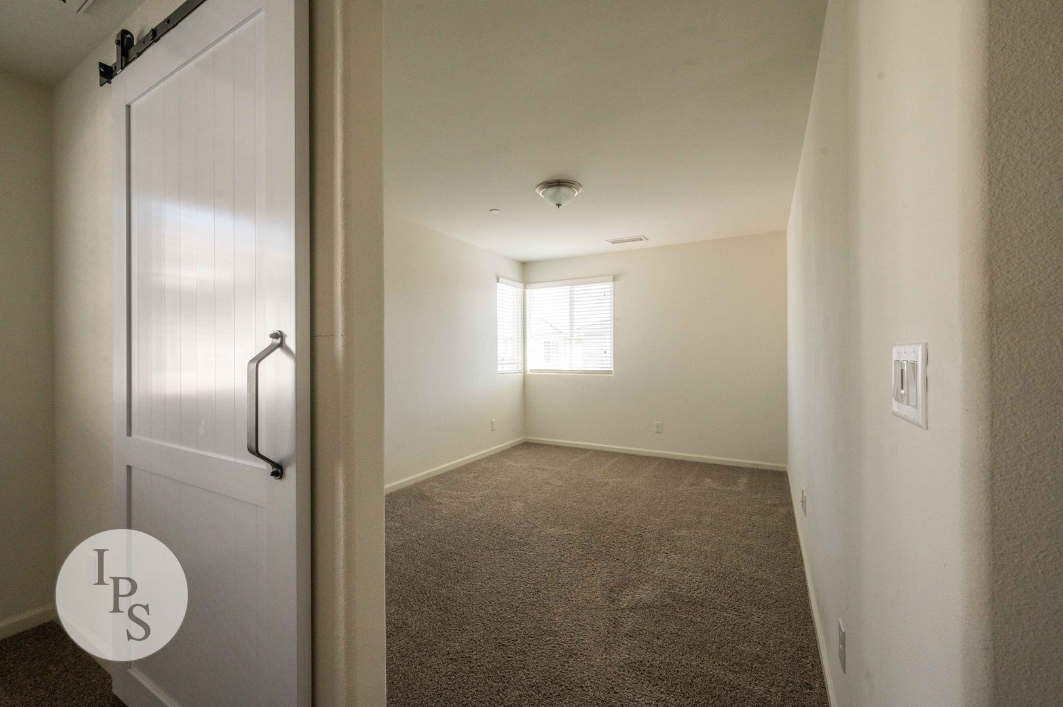
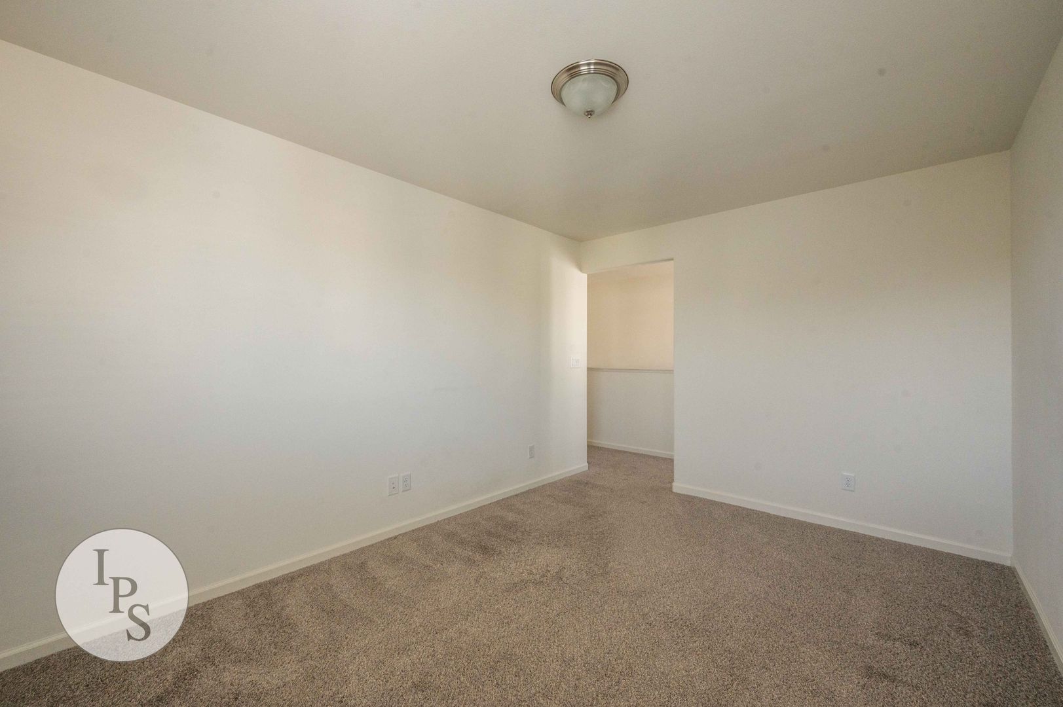
Bedrooms: 3 + Den / Game Room / Office (all upstairs) | Bathrooms: 2.5 | Square Footage: 1,660 sq. ft.
Availability: Available Mid Oct
PROPERTY DETAILS
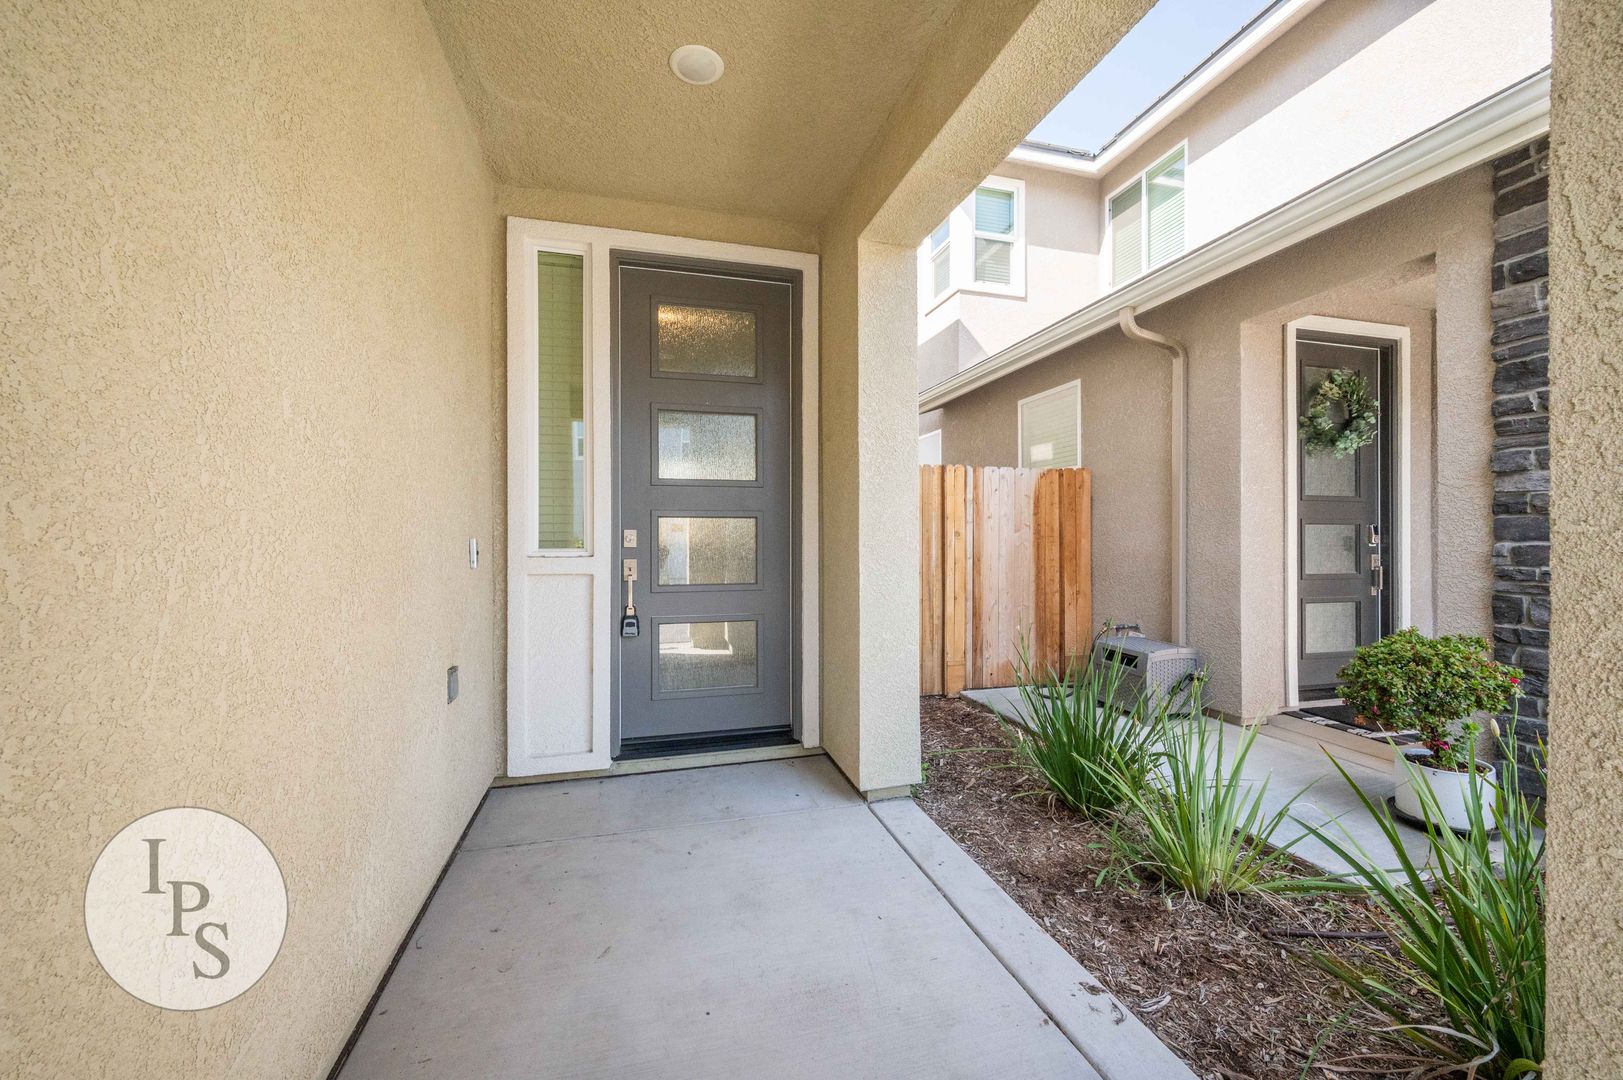
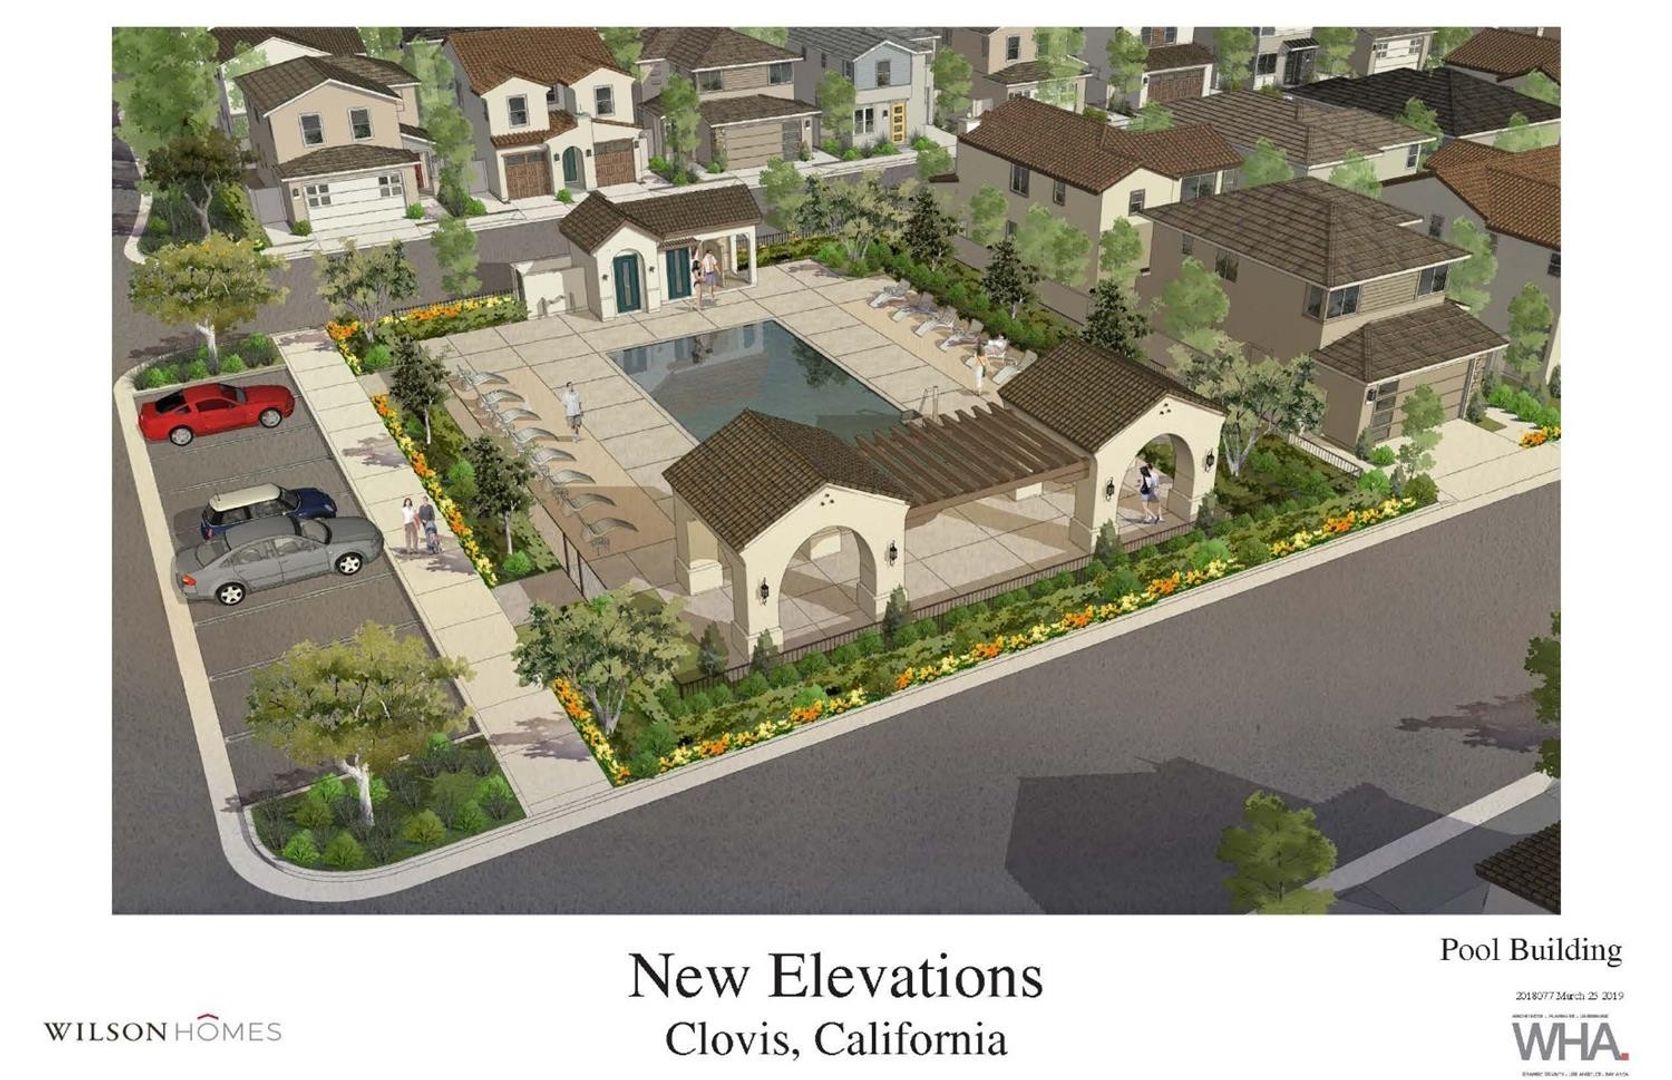
Located in the gated Elev8ions at Fowler Pass community by Wilson Homes in North Clovis. This modern two-story single-family home features open-concept living, smart eco-friendly technology, and low-maintenance designer finishes. Situated near Highway 168, Clovis Community Hospital, top-rated Clovis Unified schools (Century Elementary, Alta Sierra, Buchanan High), and local shopping.
PROPERTY DESCRIPTION
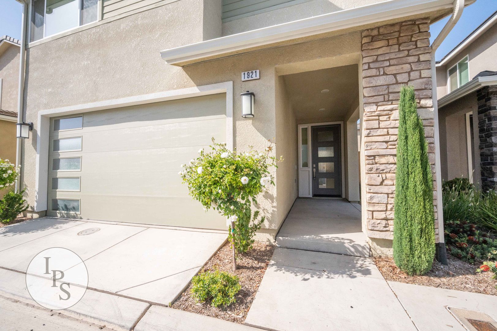
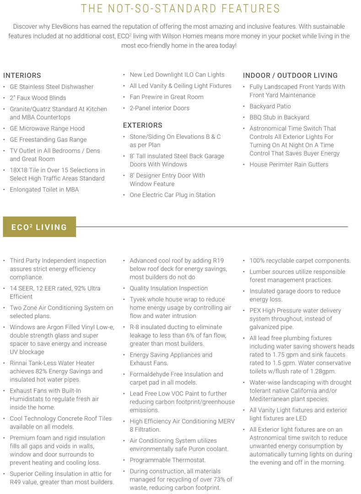
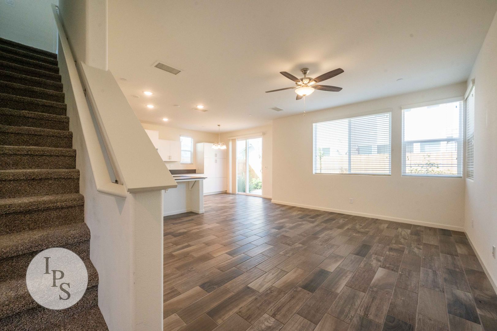
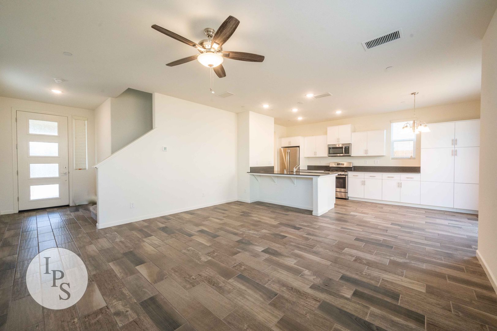
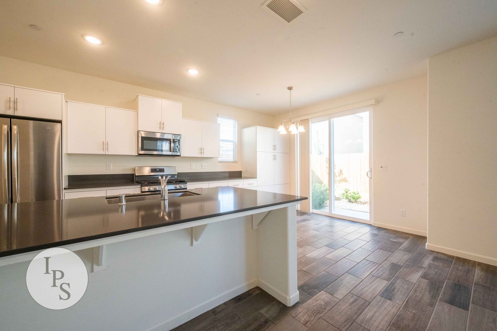
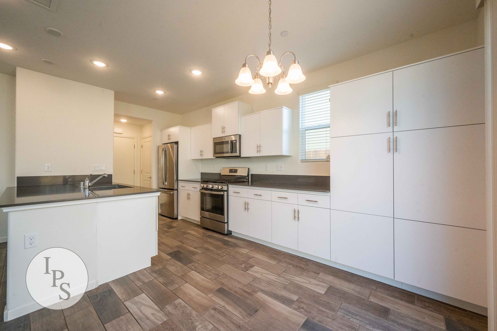
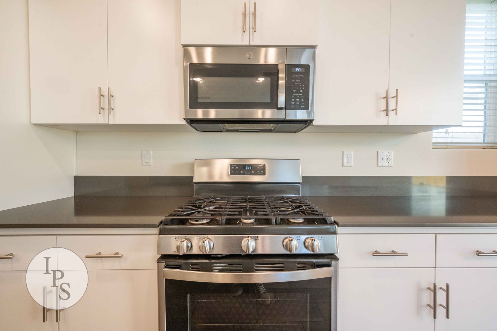
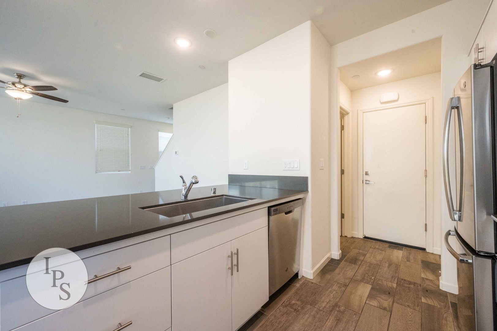
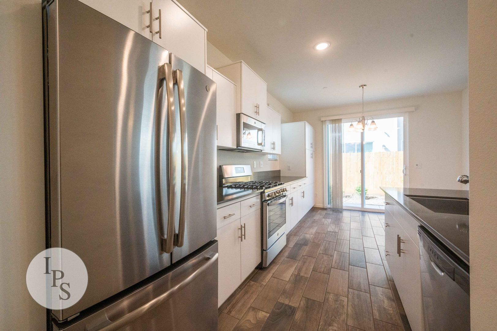
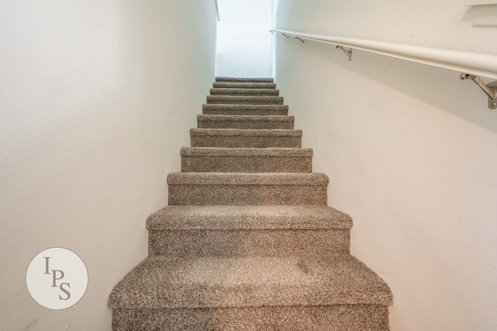
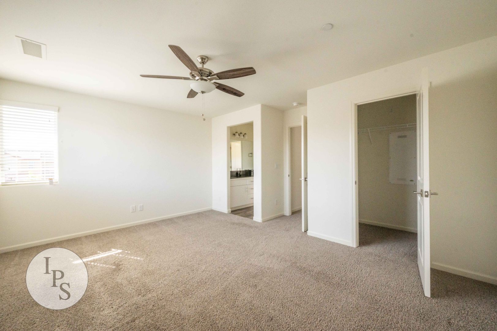
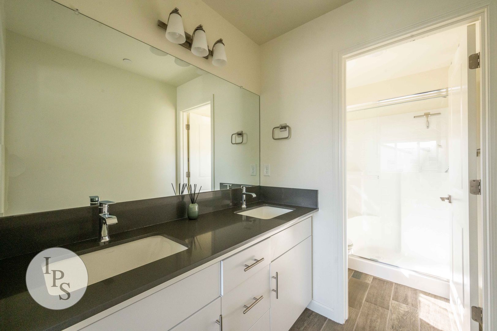
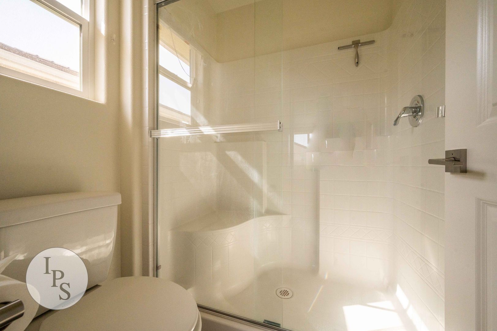
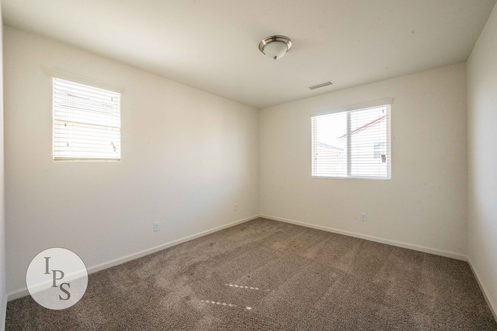
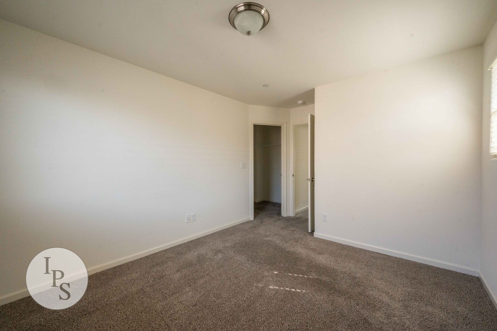
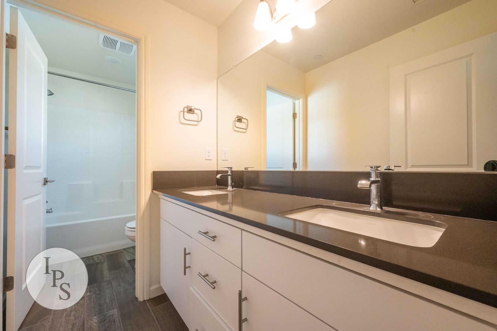
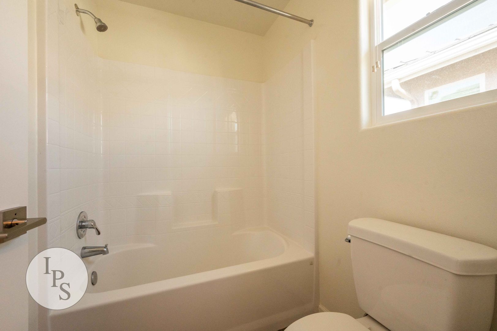
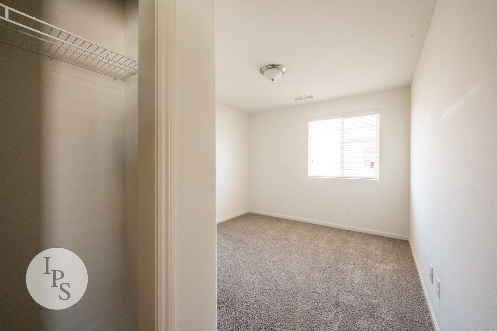
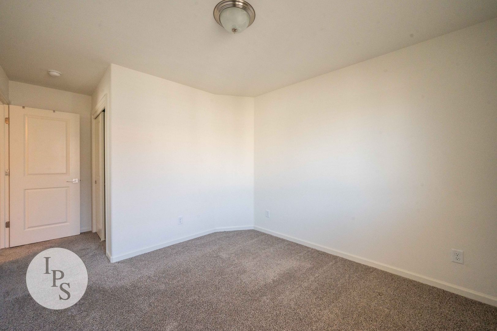
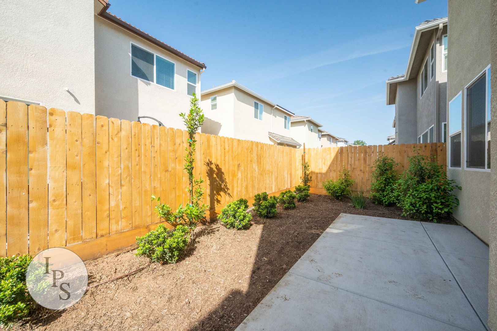
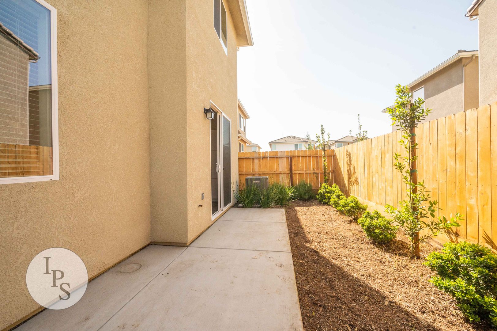
Built in 2020, this spacious 2-story home offers 3 bedrooms plus a versatile upstairs den/office space, 2.5 bathrooms, and a 2-car garage equipped with an electric vehicle charging station. The interior boasts wood plank tile flooring, carpeted bedrooms, quartz countertops, GE stainless steel appliances, and a tankless water heater. Enjoy zoned central A/C, a cozy dinette area with a breakfast bar, and a low-maintenance fenced backyard complete with drought-tolerant native plants and a drip system. Community perks include access to the neighborhood pool, gated entry, and guest parking.
KEY AMENITIES
• Kitchen & Appliances: Stainless steel GE appliances (refrigerator, gas cooking/oven, dishwasher, microwave), quartz countertops, pantry, and garbage disposal included.
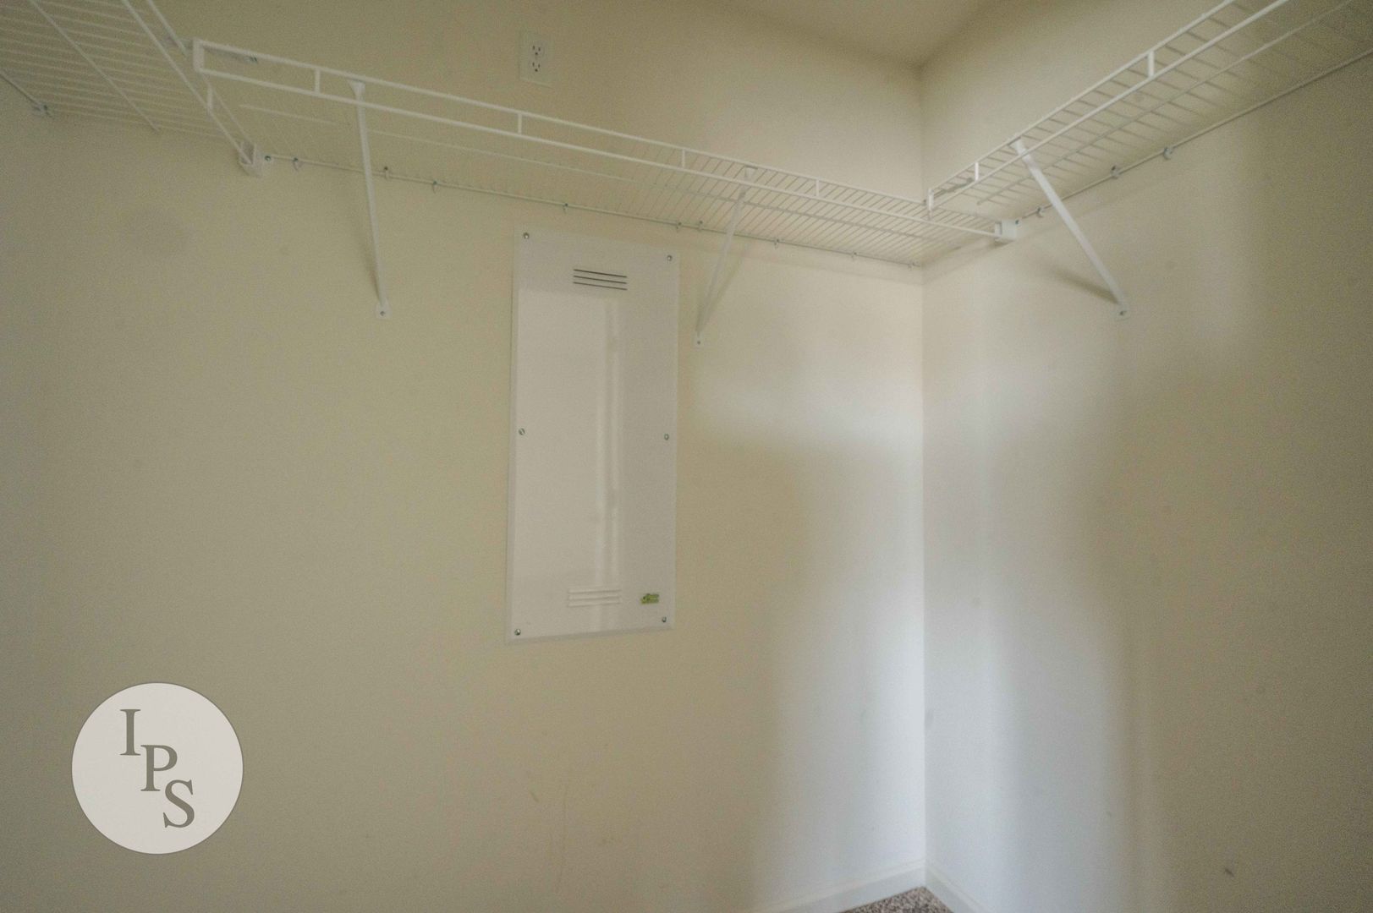
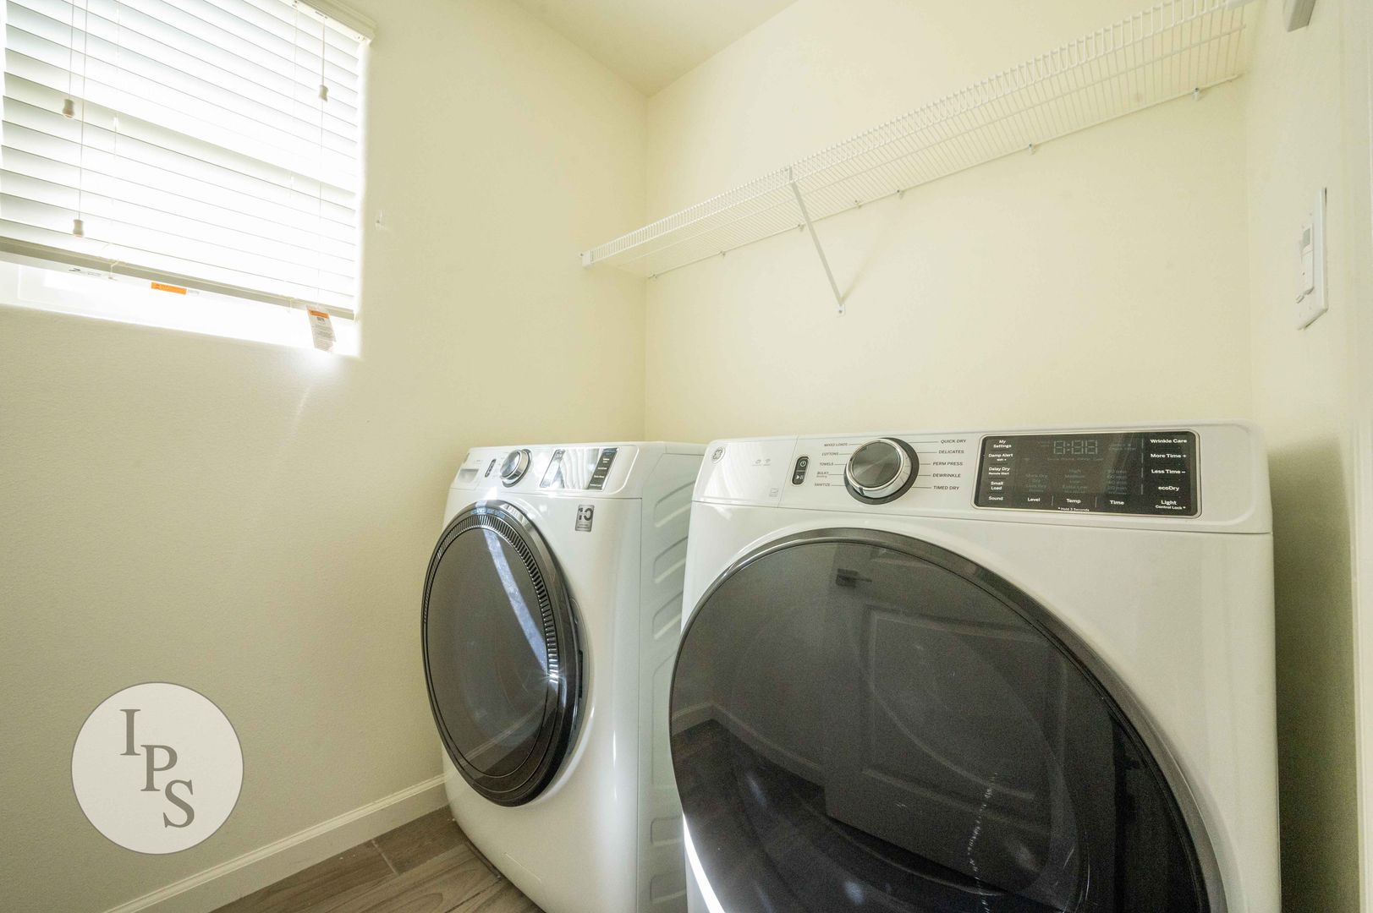
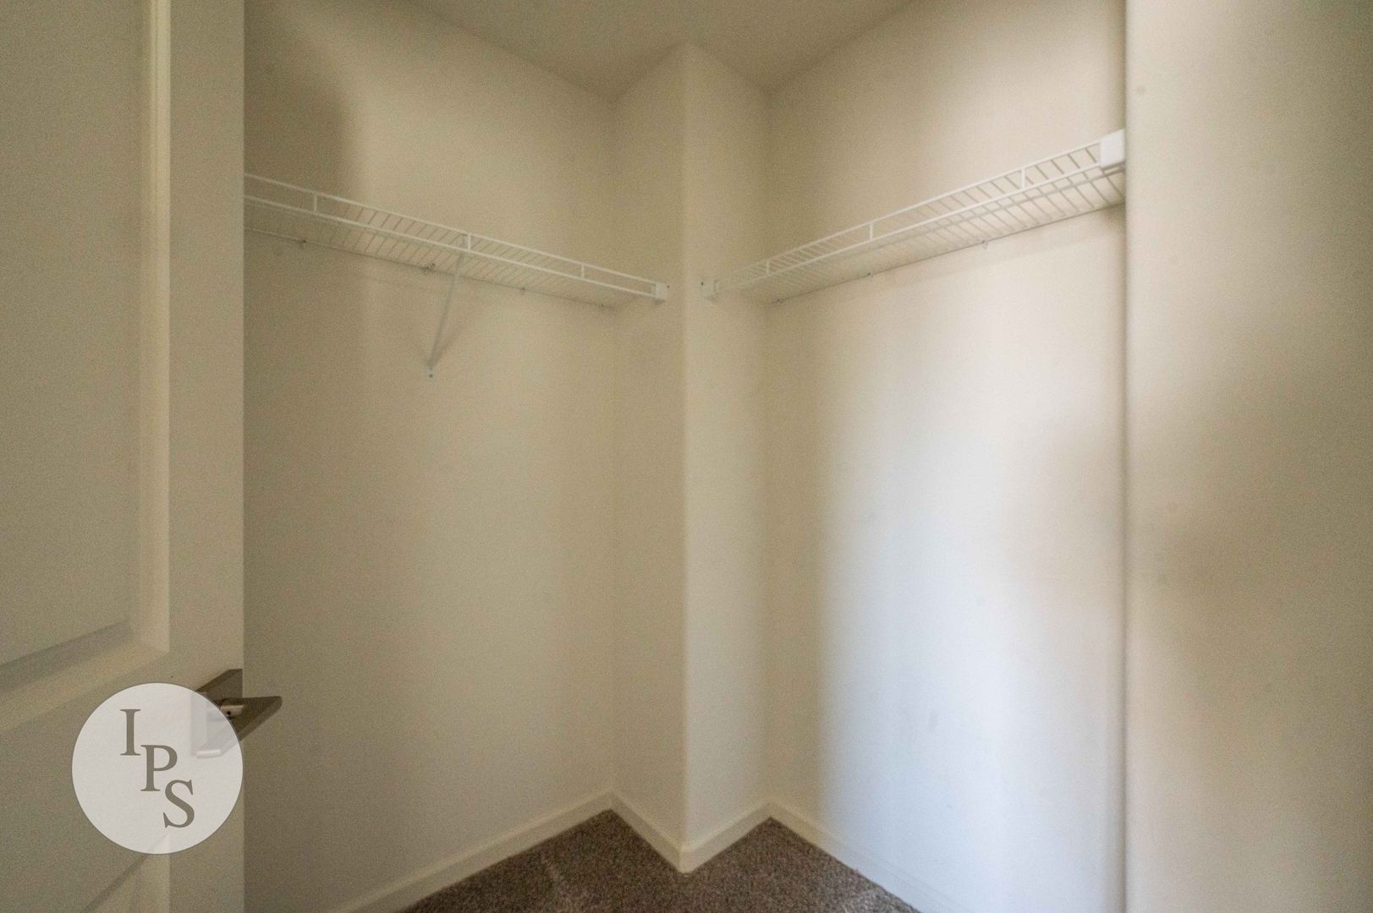
• Interior Features: Zoned central A/C and heat, touch screen smart thermostat, LED/motion lighting, walk-in closets in master and second bedroom, upstairs laundry room with washer and dryer.
• Exterior & Outdoor Space: Fenced yard with CA native drought-tolerant landscaping, drip system, patio, BBQ stub, and access to the community pool.
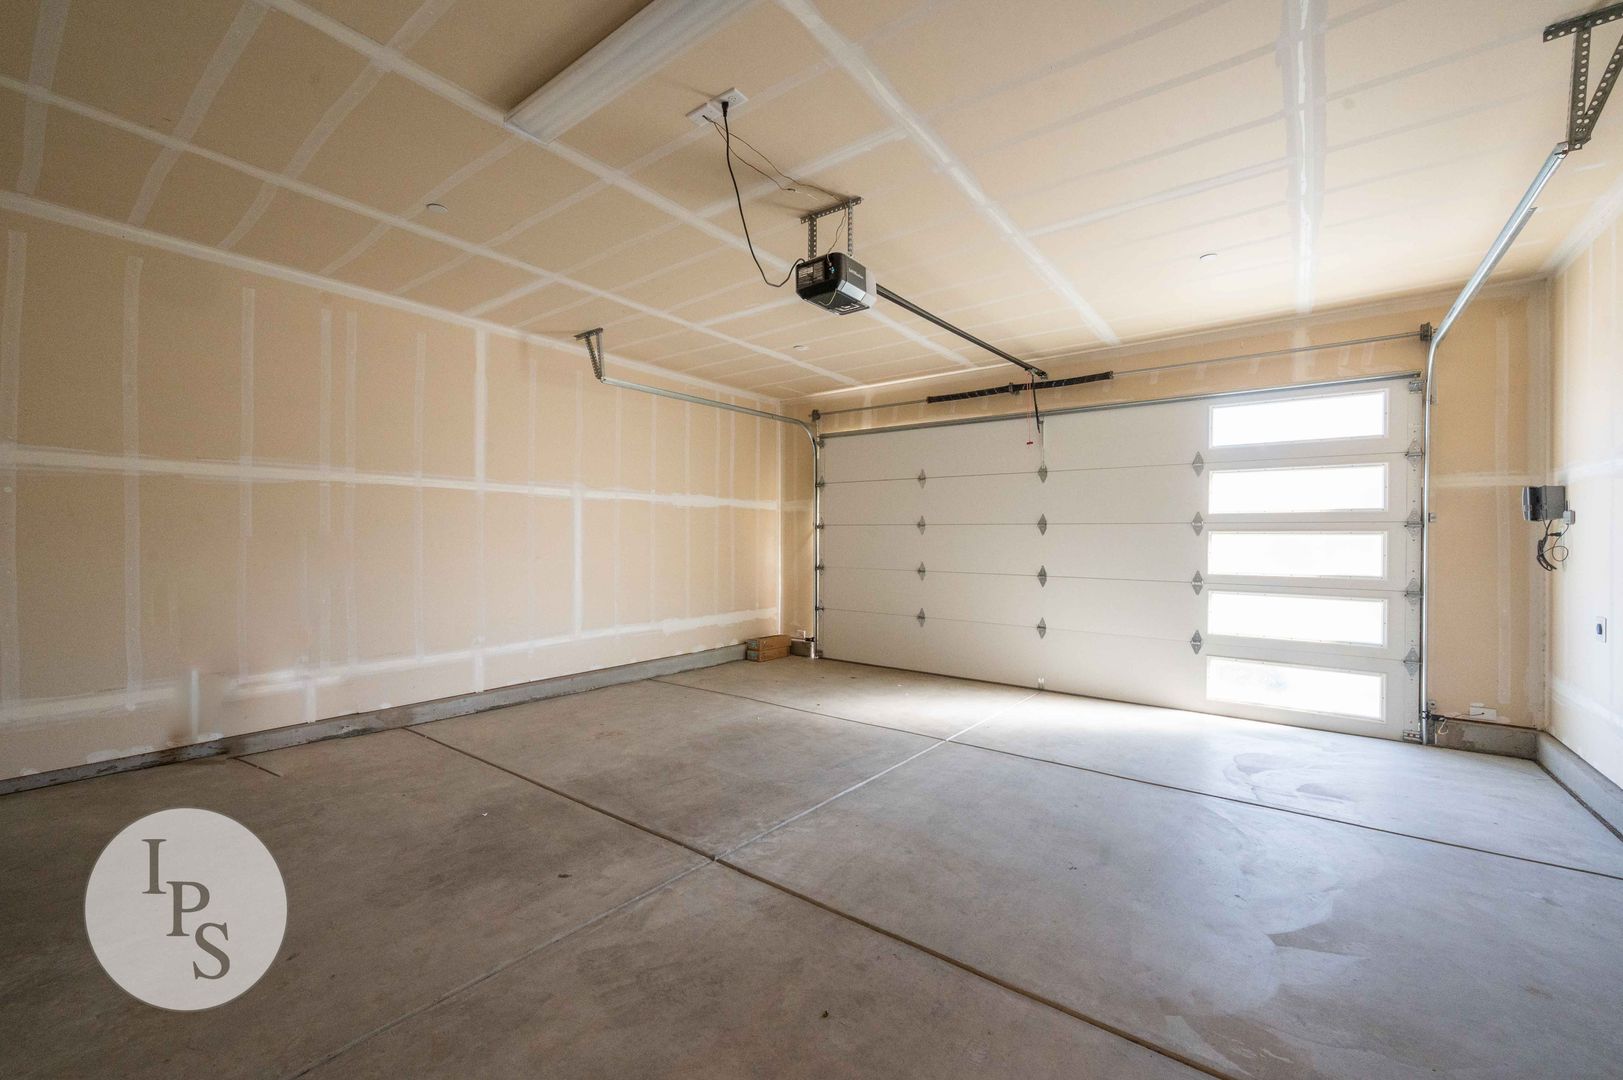
• Parking & Tech: 2-car garage with automatic opener, electric car charging station, smart tech features, argon-filled vinyl energy-efficient windows, and cool technology concrete tile roof.
LEASE & UTILITY TERMS
• Lease Duration: Initial 10-month lease term, renewing annually thereafter.
• Pet Policy: Pets may be considered with additional monthly pet rent.
• Smoking Policy: Strictly no smoking of any substance anywhere on the premises.
• Utilities: Tenant is responsible for PG&E, water, sewer, and garbage.
• Landscaping: Gardener included.
• Renter's Insurance: Required prior to receiving keys ($300,000 liability coverage required; Property Management must be listed as additional insured).
APPLICATION & SHOWING INFORMATION
• Application Fee: $35 credit/background check fee per applicant.
• Showings: Due to high inquiry volume, showings are scheduled by appointment only for applicants who have been pre-approved.
• Qualifications: Depending on credit results, last month's rent, an additional security deposit, or a co-signer may be required for approval.
• Directions: From Fowler Ave. & Alluvial Ave., head east on Alluvial, south on Laverne Lane, east on Oak Lane, south on Burgan Lane, and west on Chennault Lane.
HOW TO APPLY
To view photos, receive updates, or submit an application, visit www.ipsfresno.com/vacancies, scroll to 1921 Chennault Lane, and click Apply Now.
BEWARE OF SCAMS: IPS Property Management Inc. (DRE #02307451) manages this property. If you see this listing posted anywhere without our DRE license number, it is fraudulent.
Rent: $2,450/month | Deposit: $2,750
Bedrooms: 3 + Den / Game Room / Office (all upstairs) | Bathrooms: 2.5 | Square Footage: 1,660 sq. ft.
Availability: Available Mid Oct
PROPERTY DETAILS
Located in the gated Elev8ions at Fowler Pass community by Wilson Homes in North Clovis. This modern two-story single-family home features open-concept living, smart eco-friendly technology, and low-maintenance designer finishes. Situated near Highway 168, Clovis Community Hospital, top-rated Clovis Unified schools (Century Elementary, Alta Sierra, Buchanan High), and local shopping.
PROPERTY DESCRIPTION
Built in 2020, this spacious 2-story home offers 3 bedrooms plus a versatile upstairs den/office space, 2.5 bathrooms, and a 2-car garage equipped with an electric vehicle charging station. The interior boasts wood plank tile flooring, carpeted bedrooms, quartz countertops, GE stainless steel appliances, and a tankless water heater. Enjoy zoned central A/C, a cozy dinette area with a breakfast bar, and a low-maintenance fenced backyard complete with drought-tolerant native plants and a drip system. Community perks include access to the neighborhood pool, gated entry, and guest parking.
KEY AMENITIES
• Kitchen & Appliances: Stainless steel GE appliances (refrigerator, gas cooking/oven, dishwasher, microwave), quartz countertops, pantry, and garbage disposal included.
• Interior Features: Zoned central A/C and heat, touch screen smart thermostat, LED/motion lighting, walk-in closets in master and second bedroom, upstairs laundry room with washer and dryer.
• Exterior & Outdoor Space: Fenced yard with CA native drought-tolerant landscaping, drip system, patio, BBQ stub, and access to the community pool.
• Parking & Tech: 2-car garage with automatic opener, electric car charging station, smart tech features, argon-filled vinyl energy-efficient windows, and cool technology concrete tile roof.
LEASE & UTILITY TERMS
• Lease Duration: Initial 10-month lease term, renewing annually thereafter.
• Pet Policy: Pets may be considered with additional monthly pet rent.
• Smoking Policy: Strictly no smoking of any substance anywhere on the premises.
• Utilities: Tenant is responsible for PG&E, water, sewer, and garbage.
• Landscaping: Gardener included.
• Renter's Insurance: Required prior to receiving keys ($300,000 liability coverage required; Property Management must be listed as additional insured).
APPLICATION & SHOWING INFORMATION
• Application Fee: $35 credit/background check fee per applicant.
• Showings: Due to high inquiry volume, showings are scheduled by appointment only for applicants who have been pre-approved.
• Qualifications: Depending on credit results, last month's rent, an additional security deposit, or a co-signer may be required for approval.
• Directions: From Fowler Ave. & Alluvial Ave., head east on Alluvial, south on Laverne Lane, east on Oak Lane, south on Burgan Lane, and west on Chennault Lane.
HOW TO APPLY
To view photos, receive updates, or submit an application, visit www.ipsfresno.com/vacancies, scroll to 1921 Chennault Lane, and click Apply Now.
BEWARE OF SCAMS: IPS Property Management Inc. (DRE #02307451) manages this property. If you see this listing posted anywhere without our DRE license number, it is fraudulent.
Contact us: