
2139 N. Osmun Ave., Clovis, CA 93619
2139 N. Osmun Ave., Clovis, CA 93619
North Clovis Home, 3BR/2BA + Den/Possible 4th Bedroom - Lots of Amenities!
2139 N. Osmun Ave., Clovis, CA 93619
Rent: $2,650/month (+$75 Solar Fee + $65 Gardening Fee) | Deposit: $3,000
Bedrooms: 3 + Den / Flex Room (Possible 4th BR) | Bathrooms: 2.0 | Square Footage: ~1,898 sq. ft.
Availability: Available Now
PROPERTY DETAILS
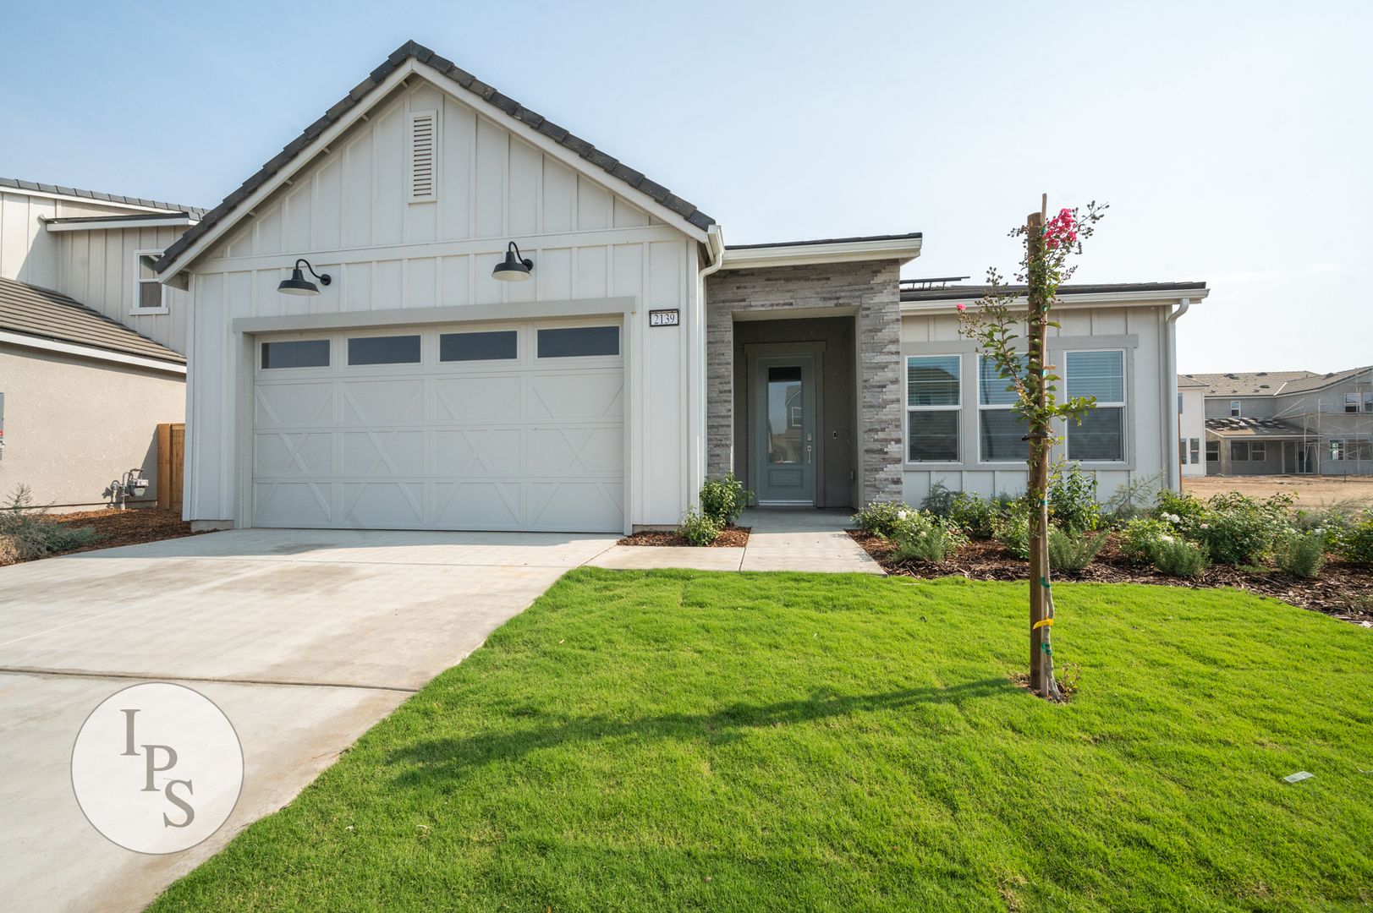
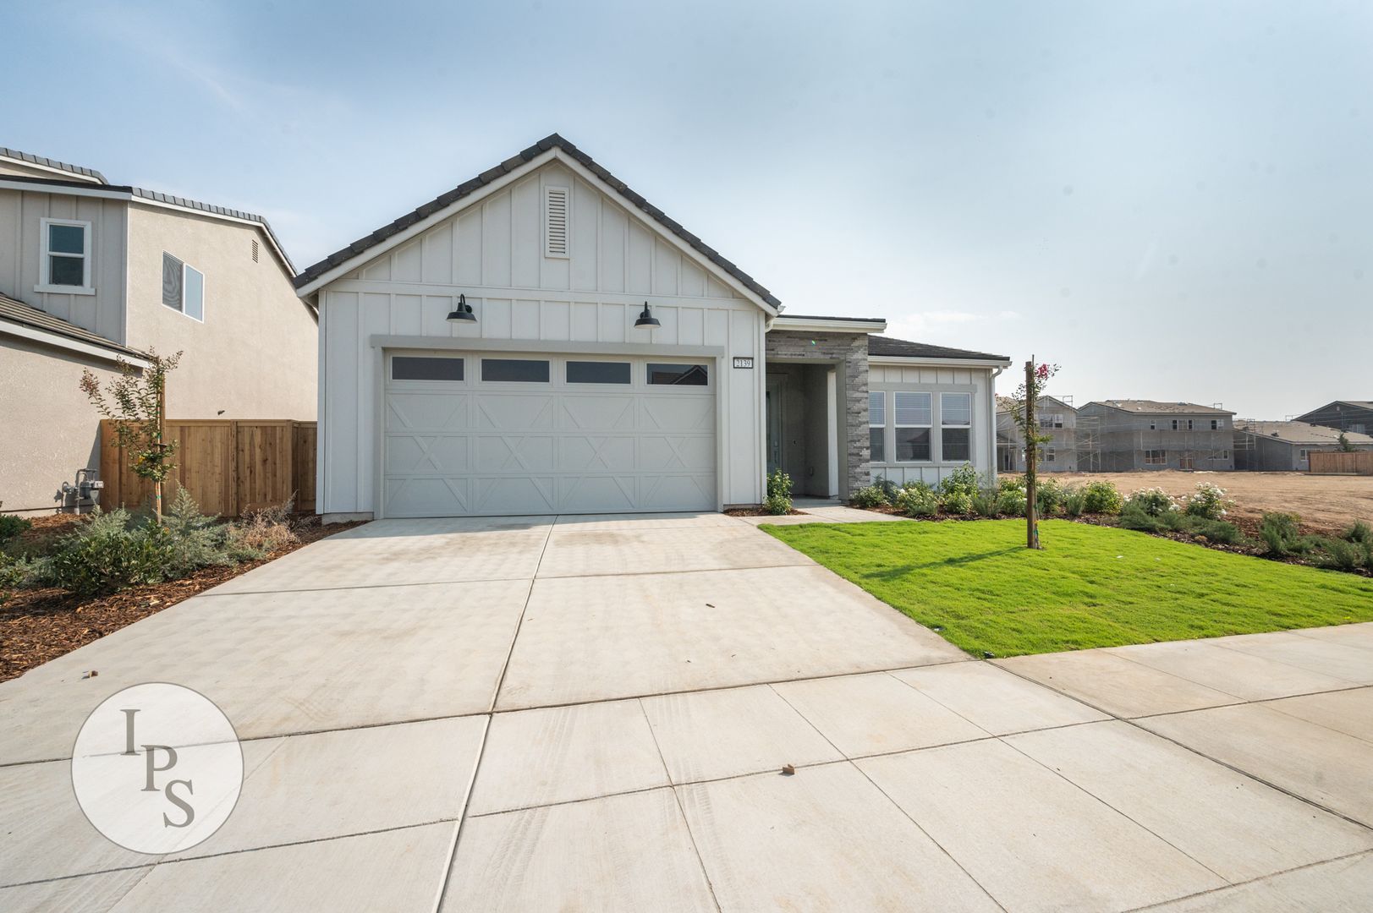
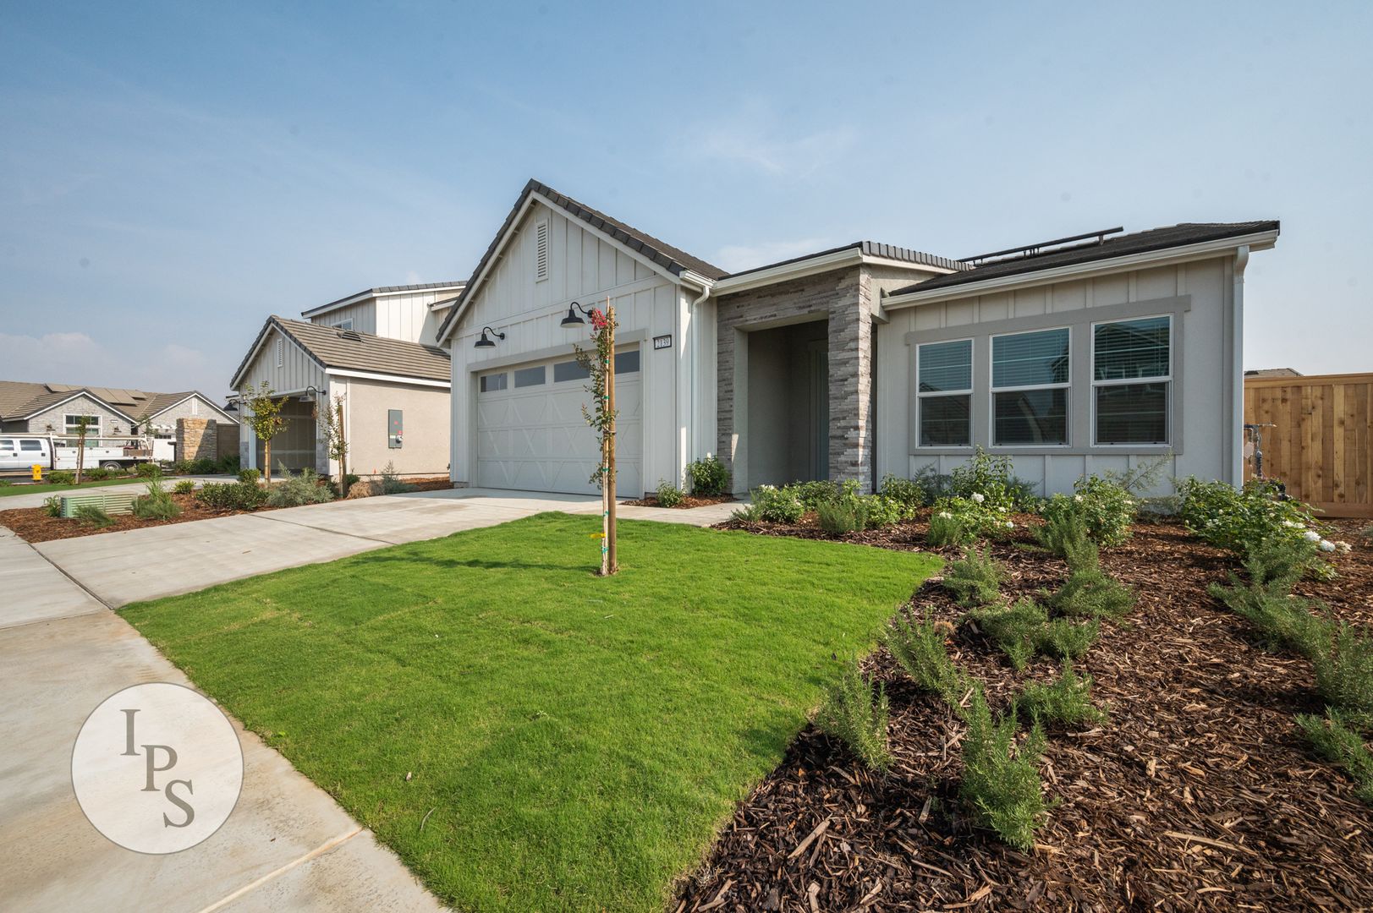
Located in the desirable Ranch at Heritage Grove HOA community in North Clovis (east of Clovis Ave and south of Shepherd Ave), this 2021 single-story home offers top-tier Clovis Unified schools, proximity to trailheads, parks, and major highway access.
PROPERTY DESCRIPTION
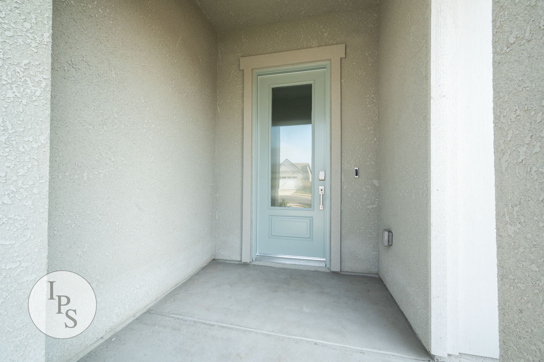
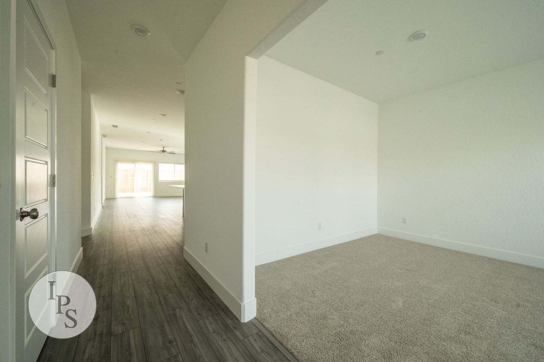
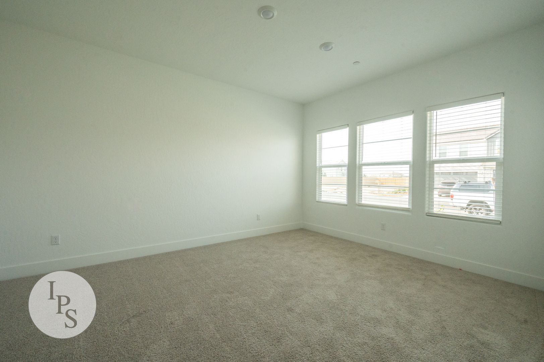
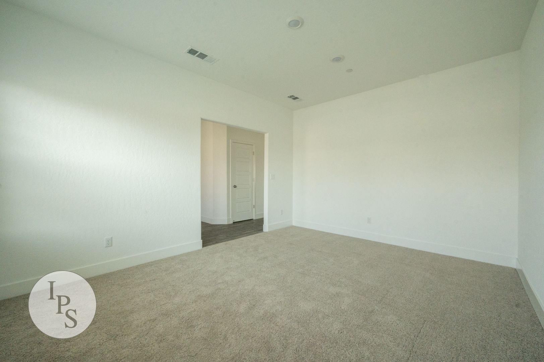
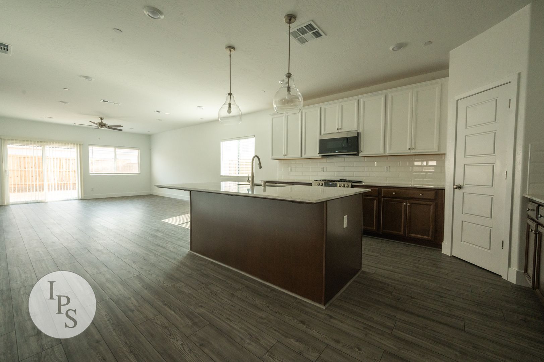
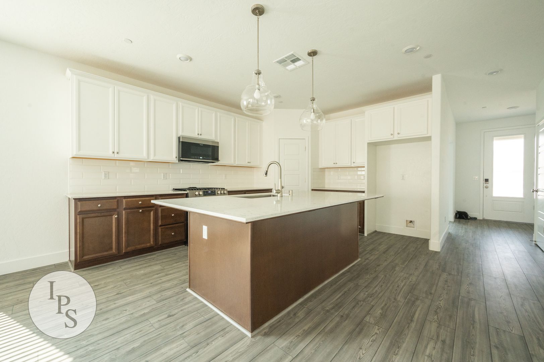
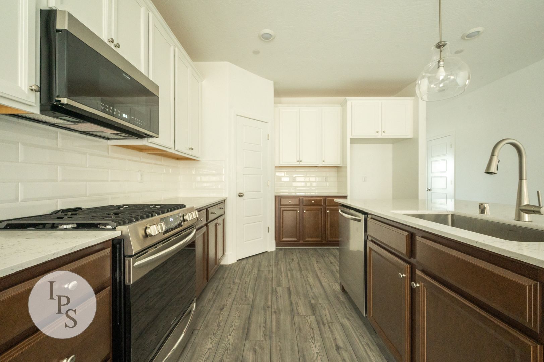
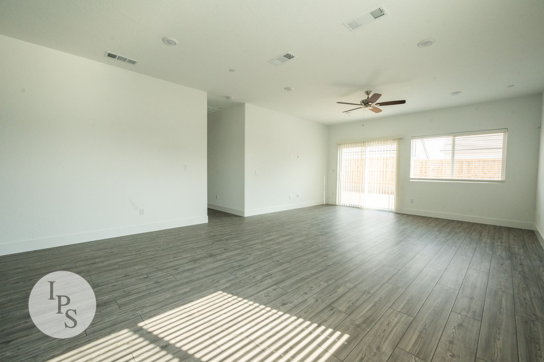
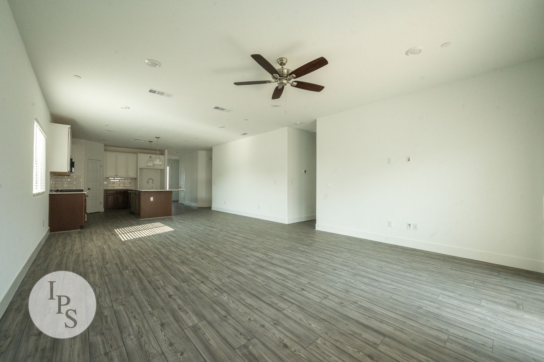
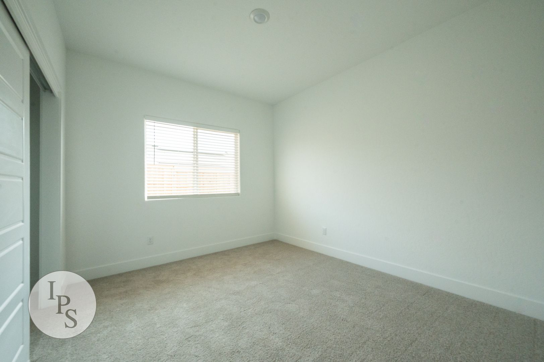
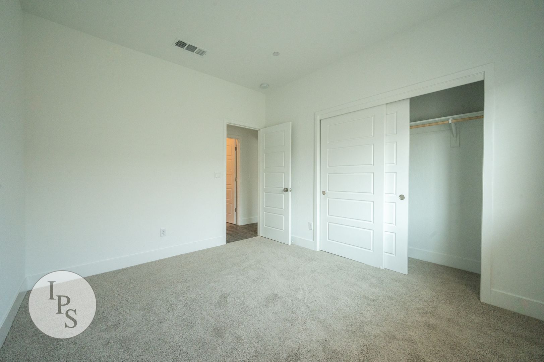
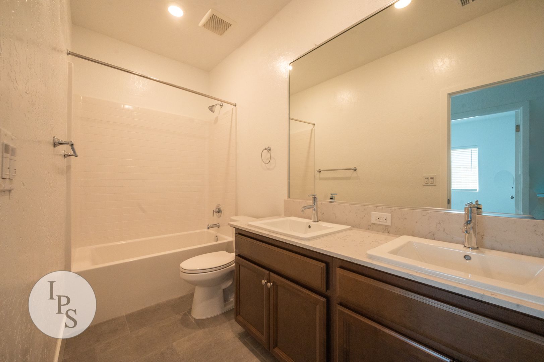
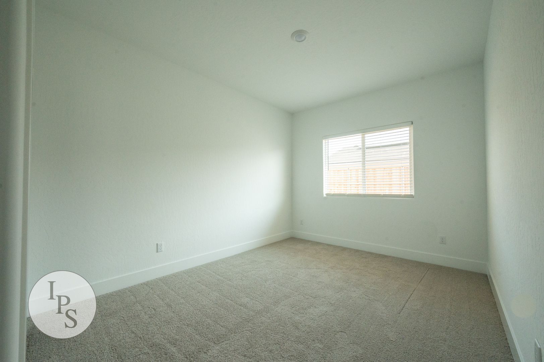
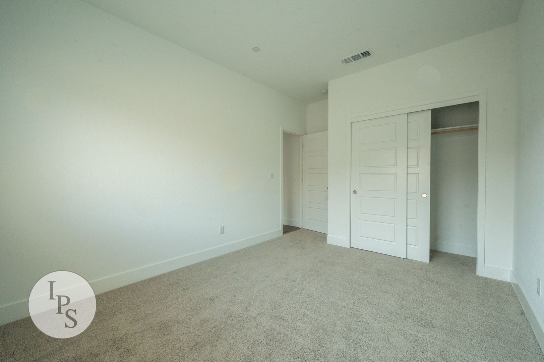
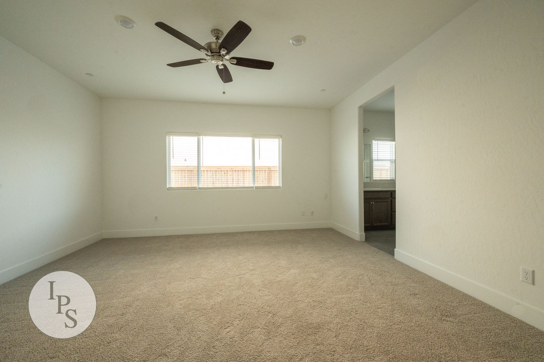
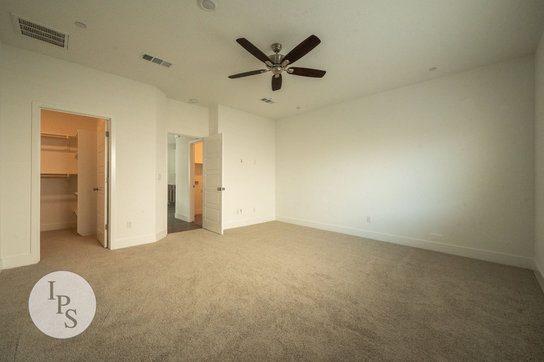
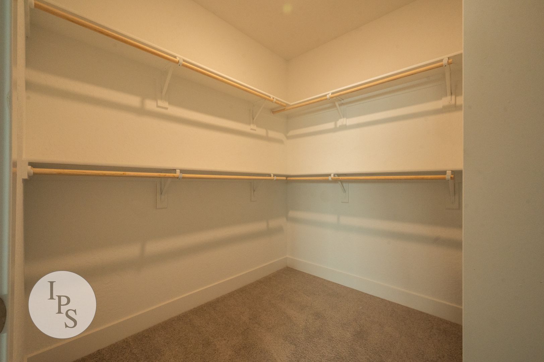
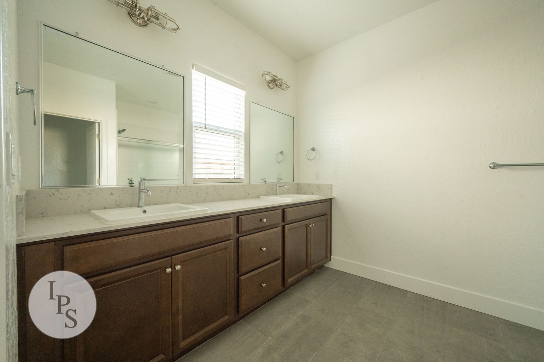
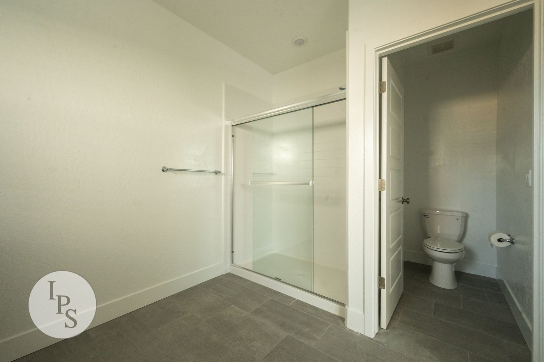
Built in 2021, this ~1,898 sq. ft. home features high ceilings, tile, vinyl plank, and carpet flooring, a central family room, a flexible den/office/possible 4th bedroom, and a primary suite with a full private bath and walk-in closet. The modern kitchen is equipped with quartz countertops, a pantry, and Frigidaire Gallery smudge-proof stainless steel appliances—including a 30" front-control gas range with an Air Fry function. Additional tech and comfort features include solar panels (reducing monthly energy costs), a Rinnai tankless water heater, a Schlage keyless front door lock, Ring doorbell with motion sensor, and a MyQ smart garage door opener. Outside, enjoy a fully fenced yard with a covered patio.
KEY AMENITIES
• Kitchen & Appliances: Frigidaire Gallery smudge-proof SS gas range (with Air Fry), dishwasher, microwave, quartz countertops, pantry, and garbage disposal included. (Note: Refrigerator not provided).
• Interior Features: Family room, flexible den/office (possible 4th bedroom), primary suite with walk-in closet, high ceilings, central heat & A/C, ceiling fans throughout, tile/vinyl/carpet flooring.
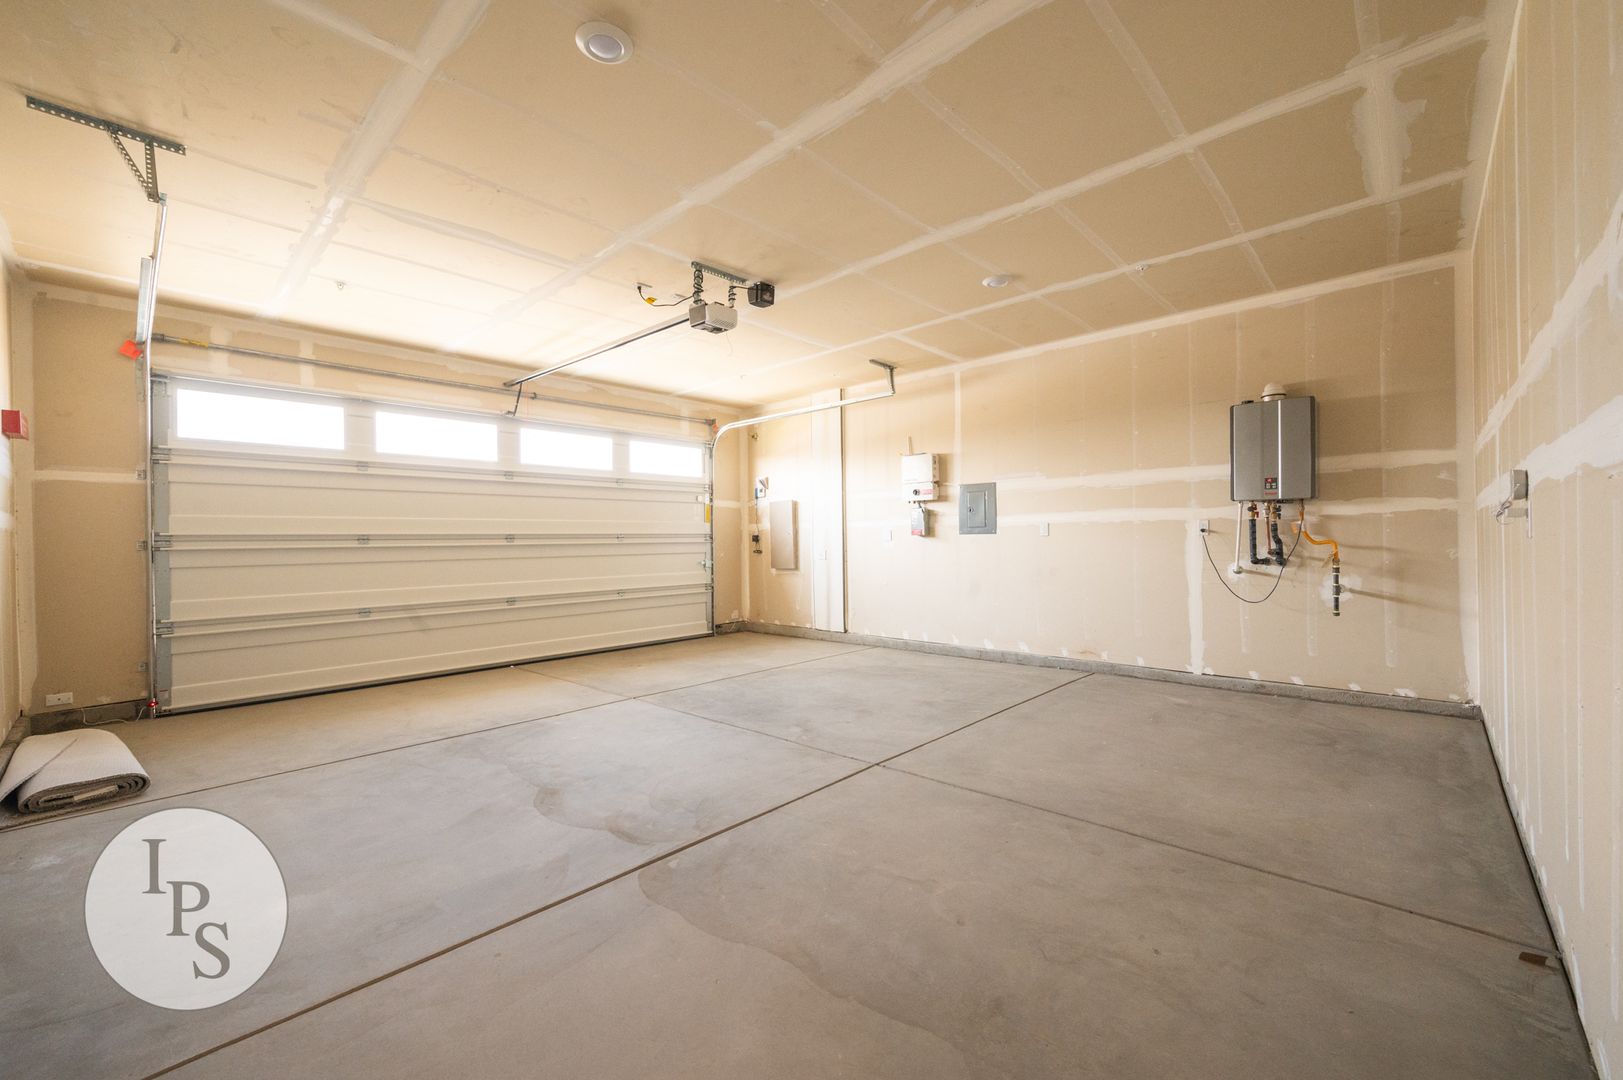
• Smart & Energy Features: Solar panels, Rinnai tankless water heater, Schlage keyless entry, Ring doorbell with motion sensor, MyQ smart garage door opener.
• Exterior & Outdoor Space: Fenced yard with covered patio, 2-car garage with opener.
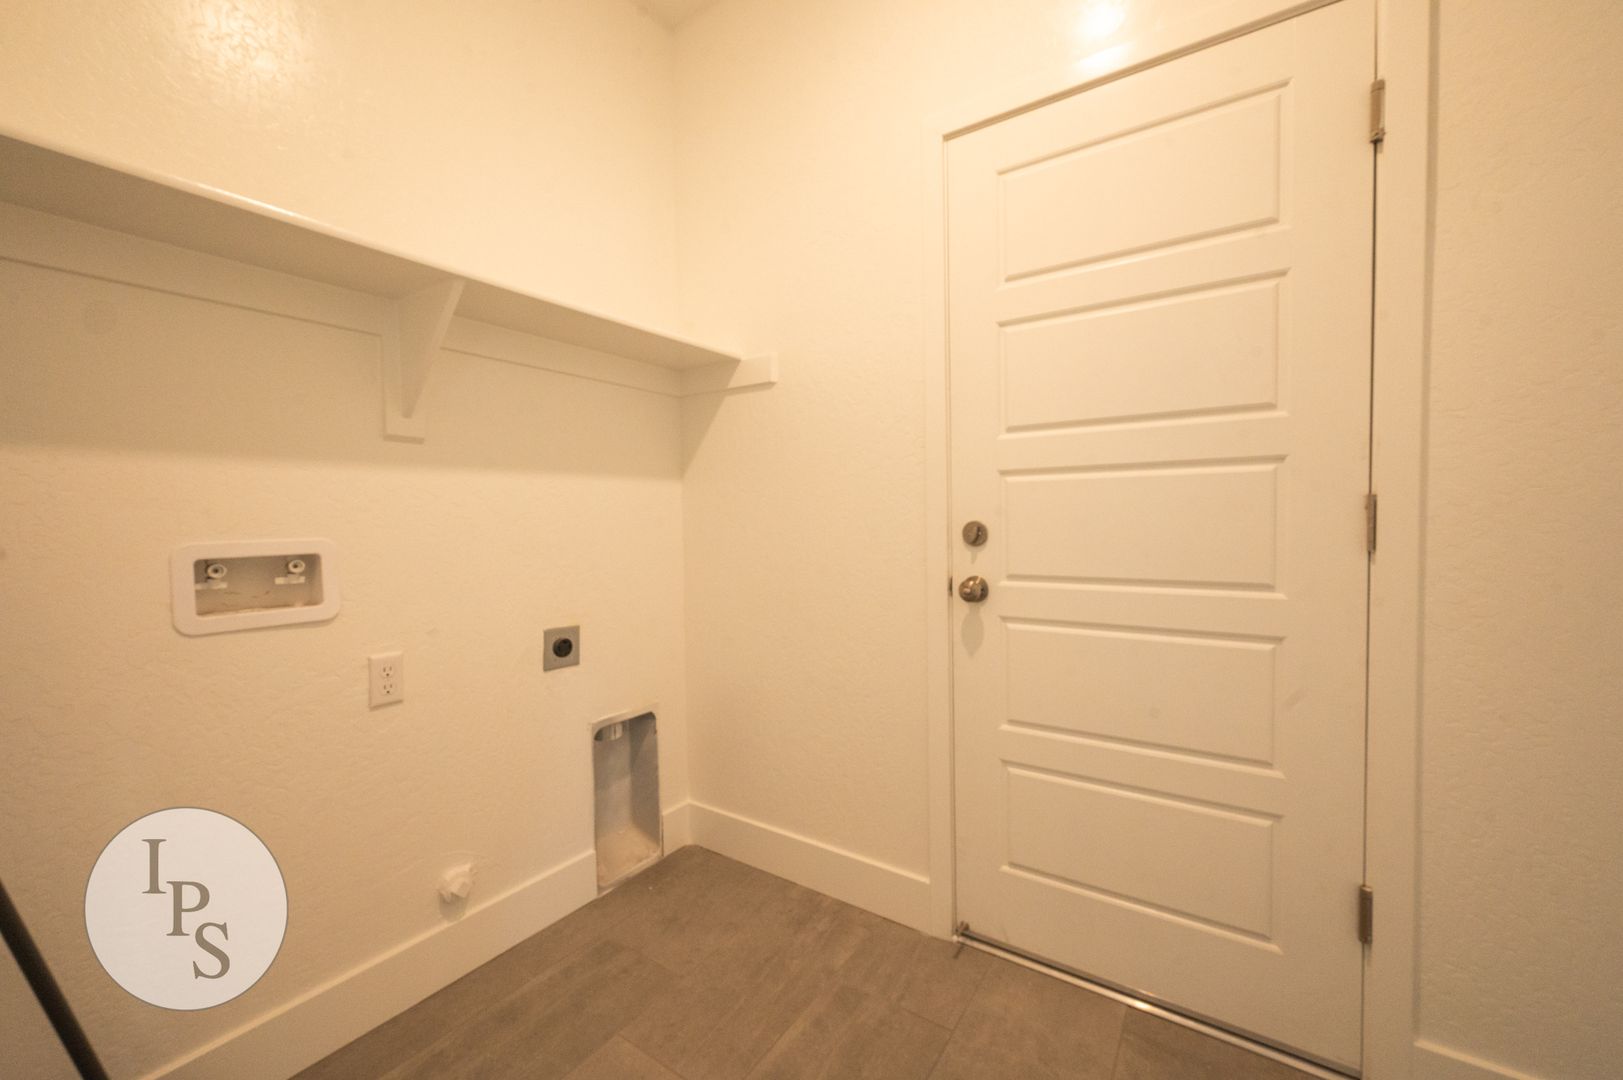
• Laundry: Inside utility room with electric washer and dryer hook-ups only.
LEASE & UTILITY TERMS
• Lease Duration: Initial 12-month lease term, renewing annually thereafter.
• Pet Policy: Non-aggressive breeds considered with an additional pet deposit.
• Smoking Policy: Strictly no smoking of any substance anywhere on the premises.
• Utilities & Fees: Tenant is responsible for PG&E, Water, Sewer, Garbage, Solar True-Up, $75/month Solar Lease Fee, and $65/month Gardening Fee.
• Renter's Insurance: Required prior to receiving keys ($300,000 liability coverage required; Property Management must be listed as additional insured).
APPLICATION & SHOWING INFORMATION
• Application Fee: $35 credit/background check fee per applicant.
• Showings: Due to high inquiry volume, showings are offered by appointment only to pre-approved applicants who have submitted an application through our website.
• Qualifications: Depending on credit results, last month's rent, an additional security deposit, or a co-signer may be required for approval.
• Directions: From CA-168, exit Herndon Ave, head east on Herndon Ave, north on Clovis Ave, and right onto Hughes Ave; the home is located on the corner of Hughes Ave and Osmun Ave.
HOW TO APPLY
To view photos, receive updates, or submit an application, visit www.ipsfresno.com/vacancies, scroll to 2139 N. Osmun Ave., and click Apply Now.
BEWARE OF SCAMS: IPS Property Management Inc. (DRE #02307451) manages this property. If you see this listing posted anywhere without our DRE license number, it is fraudulent.
Rent: $2,650/month (+$75 Solar Fee + $65 Gardening Fee) | Deposit: $3,000
Bedrooms: 3 + Den / Flex Room (Possible 4th BR) | Bathrooms: 2.0 | Square Footage: ~1,898 sq. ft.
Availability: Available Now
PROPERTY DETAILS
Located in the desirable Ranch at Heritage Grove HOA community in North Clovis (east of Clovis Ave and south of Shepherd Ave), this 2021 single-story home offers top-tier Clovis Unified schools, proximity to trailheads, parks, and major highway access.
PROPERTY DESCRIPTION
Built in 2021, this ~1,898 sq. ft. home features high ceilings, tile, vinyl plank, and carpet flooring, a central family room, a flexible den/office/possible 4th bedroom, and a primary suite with a full private bath and walk-in closet. The modern kitchen is equipped with quartz countertops, a pantry, and Frigidaire Gallery smudge-proof stainless steel appliances—including a 30" front-control gas range with an Air Fry function. Additional tech and comfort features include solar panels (reducing monthly energy costs), a Rinnai tankless water heater, a Schlage keyless front door lock, Ring doorbell with motion sensor, and a MyQ smart garage door opener. Outside, enjoy a fully fenced yard with a covered patio.
KEY AMENITIES
• Kitchen & Appliances: Frigidaire Gallery smudge-proof SS gas range (with Air Fry), dishwasher, microwave, quartz countertops, pantry, and garbage disposal included. (Note: Refrigerator not provided).
• Interior Features: Family room, flexible den/office (possible 4th bedroom), primary suite with walk-in closet, high ceilings, central heat & A/C, ceiling fans throughout, tile/vinyl/carpet flooring.
• Smart & Energy Features: Solar panels, Rinnai tankless water heater, Schlage keyless entry, Ring doorbell with motion sensor, MyQ smart garage door opener.
• Exterior & Outdoor Space: Fenced yard with covered patio, 2-car garage with opener.
• Laundry: Inside utility room with electric washer and dryer hook-ups only.
LEASE & UTILITY TERMS
• Lease Duration: Initial 12-month lease term, renewing annually thereafter.
• Pet Policy: Non-aggressive breeds considered with an additional pet deposit.
• Smoking Policy: Strictly no smoking of any substance anywhere on the premises.
• Utilities & Fees: Tenant is responsible for PG&E, Water, Sewer, Garbage, Solar True-Up, $75/month Solar Lease Fee, and $65/month Gardening Fee.
• Renter's Insurance: Required prior to receiving keys ($300,000 liability coverage required; Property Management must be listed as additional insured).
APPLICATION & SHOWING INFORMATION
• Application Fee: $35 credit/background check fee per applicant.
• Showings: Due to high inquiry volume, showings are offered by appointment only to pre-approved applicants who have submitted an application through our website.
• Qualifications: Depending on credit results, last month's rent, an additional security deposit, or a co-signer may be required for approval.
• Directions: From CA-168, exit Herndon Ave, head east on Herndon Ave, north on Clovis Ave, and right onto Hughes Ave; the home is located on the corner of Hughes Ave and Osmun Ave.
HOW TO APPLY
To view photos, receive updates, or submit an application, visit www.ipsfresno.com/vacancies, scroll to 2139 N. Osmun Ave., and click Apply Now.
BEWARE OF SCAMS: IPS Property Management Inc. (DRE #02307451) manages this property. If you see this listing posted anywhere without our DRE license number, it is fraudulent.
Contact us: